Rich-AlexanderHerrera

BEDS3
BATHS2 full
SQUARE FEET1,734
MLS#2626672
STATUSActive
PROPERTY TYPEResidential - Single Family
SUBDIVISIONSand Point
SCHOOLSilo - Sch Dist
Property Description
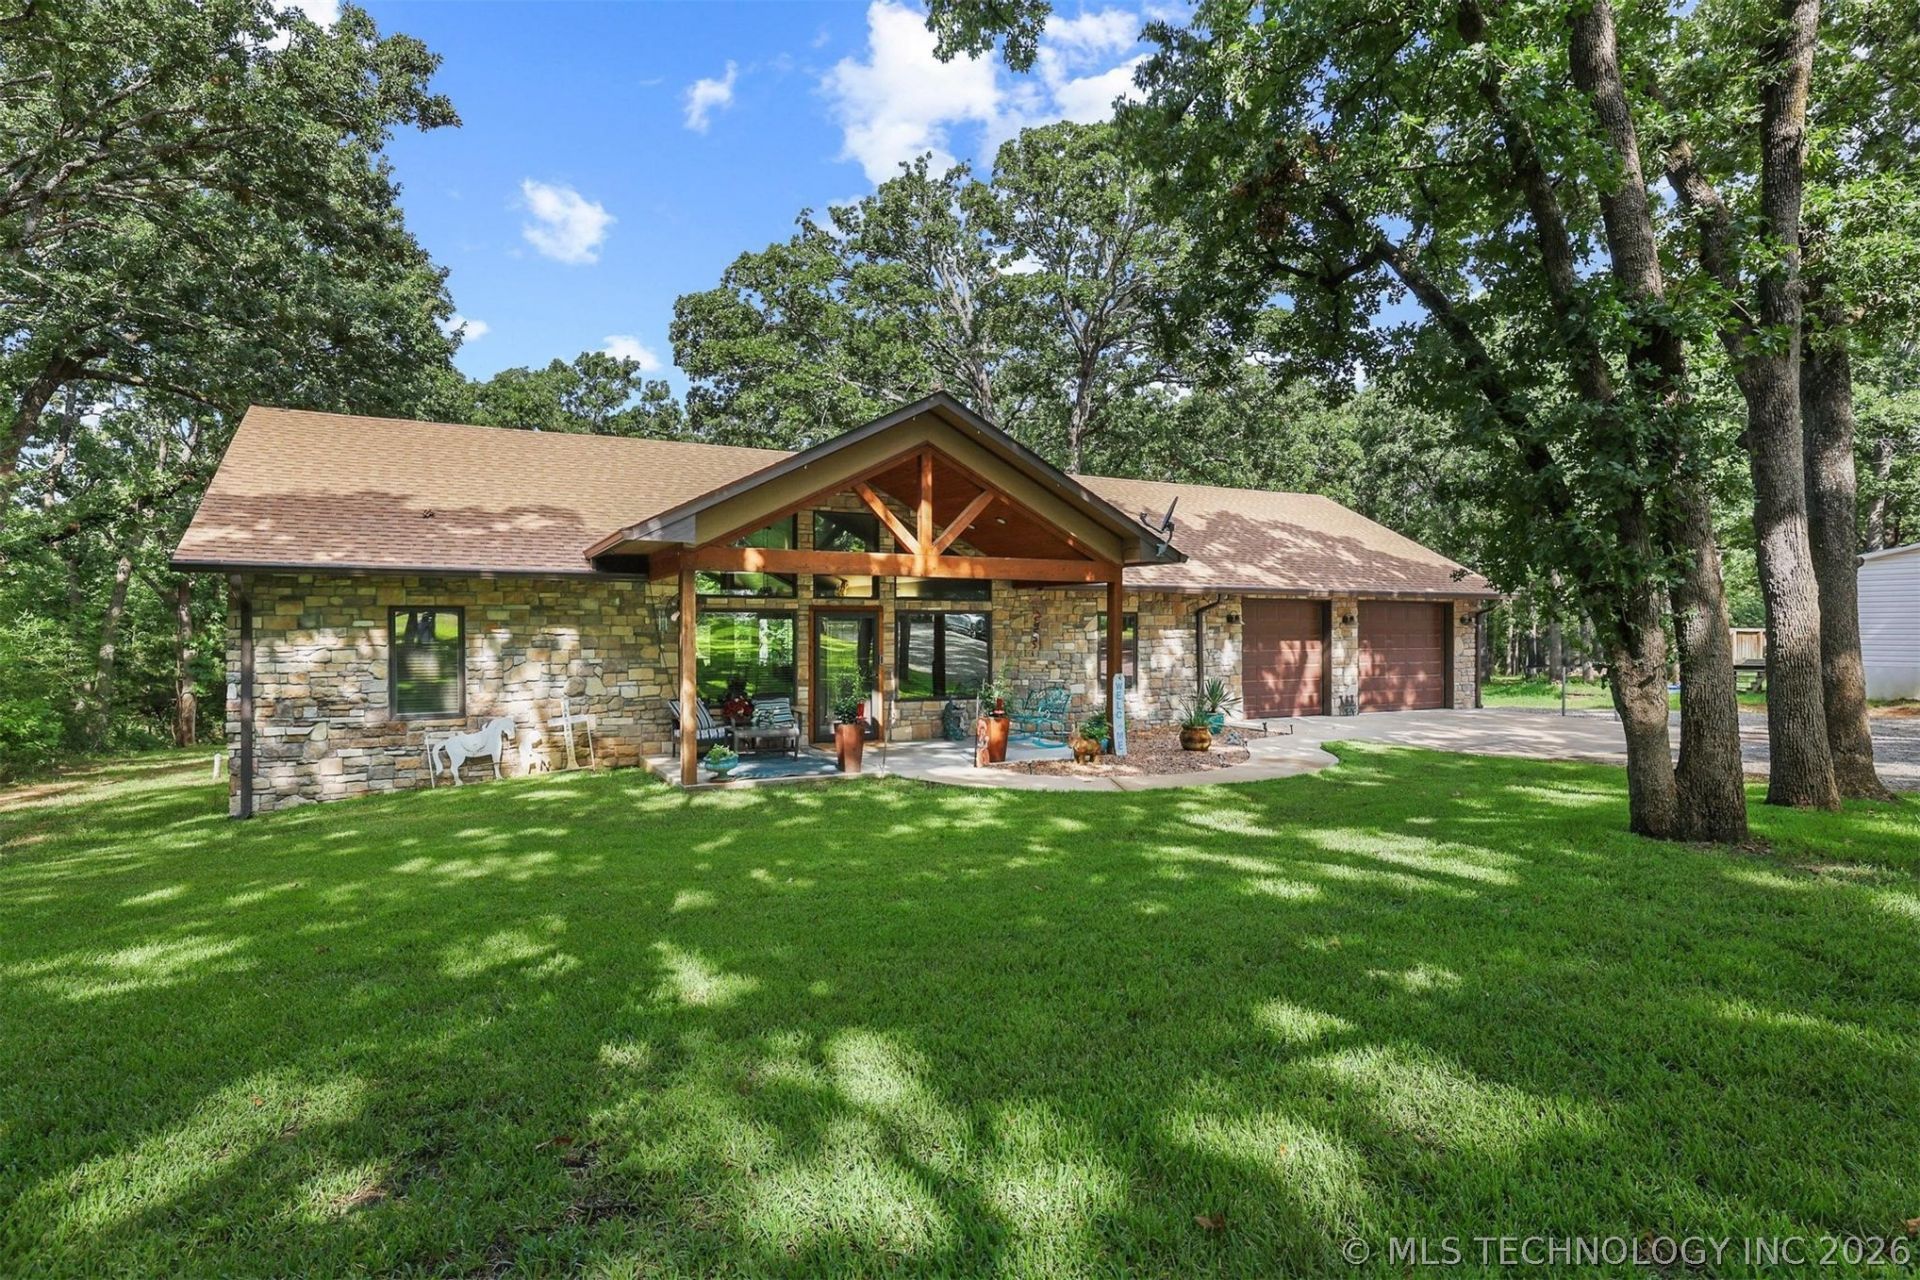
This custom-built 2022 home in Sandpoint on Lake Texoma offers premium features, making it a standout. Fully handicapped accessible, it includes a heat-on-demand hot water heater, foam insulation, and a garage with a safe room-both climate controlled. Sprinkler systems cover both yards, and propane stoves in key rooms ensure heating during outages. Enjoy covered front and back porches with powder-coated handrails and Corps land on two sides. While the garage freezer, Starlink, personal items, and some living room furniture will go, essential appliances, porch furniture, and key furnishings remain. Positioned near Lake Texoma, this property offers lake proximity and a host of modern conveniences, perfect for a primary or vacation home search.
Property Features
Property Type: Residential - Single Family
Cooling: Central Air
Garage: 2 car attached
Heating: Central, Electric
Lot Size: 0.64 Acres
Roof Type: Asphalt, Fiberglass
Stories: 1.0
Taxes: $2,962
Year Built: 2022
Amenities
Granite Counters
Other
Ceiling Fan(s)
Electric Range Connection
Sprinkler/Irrigation
Feature Descriptions
Appliances: Dryer, Dishwasher, Electric Water Heater, Oven, Range, Refrigerator, Stove, Washer
Days on Site: 1
Exterior: Stone Veneer, Wood Frame
Fencing: None
Flooring: Wood Veneer
HOA Y/N: No
Laundry: Electric Dryer Hookup
Lot: None
Parcel#: 0383-00-003-012-0-000-00
Parking: Attached, Garage
Parking Notes: Attached, Garage
Patio/Porch: Covered, Patio, Porch
Security: Safe Room Interior
Sewer: Aerobic Septic
Utilities: Electricity Available, Water Available
Water: Rural
Window: Vinyl
Local Schools
High School: Silo
Elementary School: Silo
School District: Silo - Sch Dist
Listed By / Shown By
Listed By
Agency Name: American Dream Realty
Shown By
Agent Name: Rich-Alexander Herrera
Agent Phone: (918) 810-2837
Agency Title: Chinowth & Cohen

Estimate Your Payment
Estimated Payment
$ 1,568.38 per month $1,168.42 Principal & Interest $246.83 Property Tax $153.13 Homeowner's InsuranceChange Payment Information
CONTACT ME


Privacy Policy / DMCA Notice / ADA Accessibility


This site is hosted, designed and copyright
© 1994 - 2026 by
Delta Media Group, Inc. -- Patent Pending --
95 Bear Trail | MLS# 2626672
This single family home located at 95 Bear Trail , Mead, OK 73449 is currently listed for sale with an asking price of $525,000. This property was built in 2022 and has 3 bedrooms and 2 full baths with 1734 sq. ft. Bear Trail is located in the Sand Point subdivision within the Silo - Sch Dist school district. Search Sand Point real estate on rherrera.ccoklahoma.com today.