Rich-AlexanderHerrera

BEDS4
BATHS3 full 1 partial
SQUARE FEET3,451
MLS#1239626
STATUSActive
PROPERTY TYPEResidential - Single Family
SCHOOLMustang
Property Description
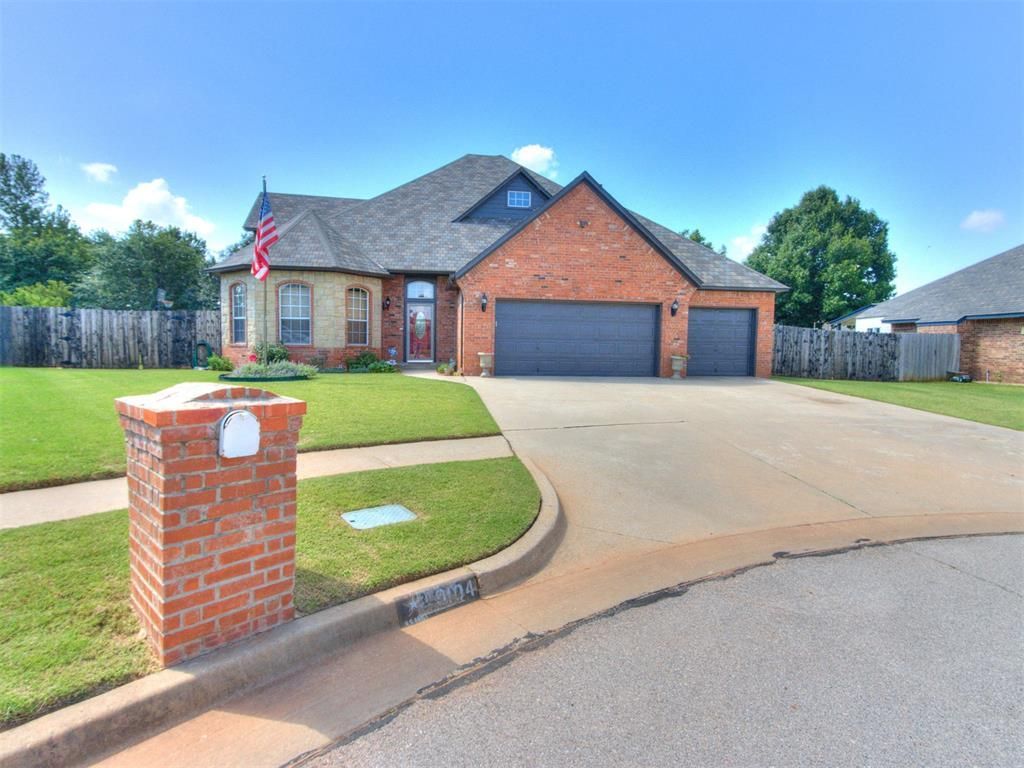
Nestled in a quiet cul-de-sac within the highly sought-after Mustang School District, this spacious 4-bedroom, 3.5-bath home offers 3,451 square feet of comfortable living space designed for both everyday living and entertaining. Built in 2004, the thoughtfully designed floor plan includes a dedicated home office, generous living areas, and a warm, inviting living room centered around a beautiful fireplace.The spacious primary suite provides a relaxing retreat, while the additional bedrooms offer flexibility for family and guests. Step outside to enjoy the covered patio overlooking the huge backyard-perfect for entertaining, kids, pets, or simply relaxing. A storage shed provides additional space for lawn equipment, tools, or hobbies.The oversized 3-car garage offers plenty of room for vehicles and storage and includes an in-ground storm shelter for added peace of mind during Oklahoma weather. Conveniently located near shopping, dining, and major highways, this home combines size, functionality, and an outstanding location. Homes offering this much space, a dedicated office, a large backyard, and a 3-car garage in the Mustang School District don't come along often. Schedule your private showing today!
Property Features
Property Type: Residential - Single Family
Fireplaces: 1
Garage: 3
Heating: Gas
Home Style: Traditional
Lot Size: 0.31 Acres
Roof Type: Composition
Taxes: $4,692
Year Built: 2004
Amenities
Ceiling Fan(s)
Laundry Room
Patio-Covered
Covered Porch
Outbuildings
Rain Gutters
Feature Descriptions
Appliances: Dishwasher, Disposal
Days on Site: 5
Exterior: Brick & Frame
Fireplace: Gas Log
Home Warrany: 1
Lot: Cul-De-Sac
Storm Shelter: Garage Floor
Utilities: Electricity Available, Natural Gas Available, Public
Local Schools
High School: Mustang HS
Middle School: Mustang North MS
Elementary School: Mustang Valley ES
School District: Mustang
Listed By / Shown By
Listed By
Agency Name: Thunder Ridge Realty, LLC
Agent Name: Bryan Donnelly
Agency Phone: (918) 228-4058

Shown By
Agent Name: Rich-Alexander Herrera
Agent Phone: (918) 810-2837
Agency Title: Chinowth & Cohen

Estimate Your Payment
Estimated Payment
$ 1,434.39 per month $922.50 Principal & Interest $391.00 Property Tax $120.90 Homeowner's InsuranceChange Payment Information
CONTACT ME


Listing data compilation and photo(s) © 2026 MLSOK, Inc. We do not attempt to verify the currency, completeness, accuracy, or authenticity of the data contained herein. Information is subject to transcription and transmission errors and is provided “as is”. All information, including but not limited to property square footage and lot size, zoning, and fitness for a particular purpose is subject to inaccuracies and should be independently verified through personal inspection and/or consultation with appropriate professionals. The listing information provided is for consumers’ personal, non-commercial use and may not be used for any purpose other than to identify prospective purchasers. This data is copyrighted and may not be transmitted, retransmitted, copied, framed, repurposed, or altered in any way for any other site, individual and/or purpose without the express written permission of MLSOK, Inc.
Privacy Policy / DMCA Notice / ADA Accessibility


This site is hosted, designed and copyright
© 1994 - 2026 by
Delta Media Group, Inc. -- Patent Pending --
9104 SW 26th Street | MLS# 1239626
This single family home located at 9104 SW 26th Street, Oklahoma City, OK 73128 is currently listed for sale with an asking price of $414,500. This property was built in 2004 and has 4 bedrooms and 3 full and 1 partial baths with 3451 sq. ft. SW 26th Street is located within the Mustang school district. Search Oklahoma City real estate on rherrera.ccoklahoma.com today.