Rich-AlexanderHerrera

BEDS3
BATHS2 full
SQUARE FEET1,612
MLS#1240075
STATUSActive
PROPERTY TYPEResidential - Single Family
SCHOOLGuthrie
Property Description
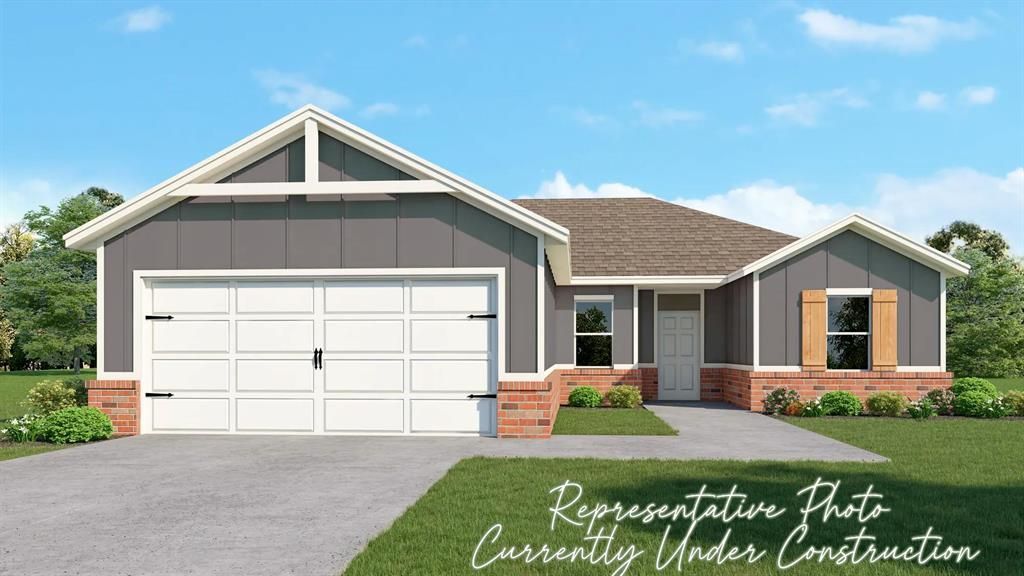
Currently under construction with an estimated completion date of late July 2026, this beautifully designed Lincoln floor plan offers the perfect blend of style, comfort, and functionality. Featuring 3 bedrooms, 2 bathrooms, and a 2-car garage, this thoughtfully designed home provides just over 1,600 square feet of well-planned living space.The open-concept layout is ideal for everyday living and entertaining, complemented by designer finishes throughout. The spacious primary suite features separate his-and-hers walk-in closets with the added convenience of direct access to the laundry room. Every detail has been carefully considered to maximize comfort and convenience.Located in a family-friendly community within a highly desirable school district and offering easy access to major highways, this home combines peaceful living with everyday convenience. Don't miss the opportunity to own a brand-new home in one of the area's most sought-after communities. Contact us today to schedule your private tour and learn more about this exceptional new construction home. Seller is offering $3,000 for incentive money and blinds throughout.
Property Features
Property Type: Residential - Single Family
Garage: 2
Heating: Electric
Home Style: Traditional
Lot Size: 0.76 Acres
Roof Type: Composition
Taxes: $0
Year Built: 2026
Amenities
Covered Porch
Patio - Open
Feature Descriptions
Appliances: Dishwasher, Microwave, Water Heater
Association Fee Includes: Common Area Maintenance
Days on Site: 2
Exterior: Brick & Frame
Fireplace: None
HOA Fee: $200
Lot: Interior Lot
Storm Shelter: No
Local Schools
High School: Guthrie HS
Middle School: Guthrie JHS
Elementary School: Central ES
School District: Guthrie
Listed By / Shown By
Listed By
Agency Name: 405 Home Store
Agent Name: Kori Watson
Agency Phone: (405) 627-5236

Shown By
Agent Name: Rich-Alexander Herrera
Agent Phone: (918) 810-2837
Agency Title: Chinowth & Cohen

Estimate Your Payment
Estimated Payment
$ 648.19 per month $573.08 Principal & Interest $0.00 Property Tax (data not provided by mls) $75.10 Homeowner's InsuranceChange Payment Information
CONTACT ME


Listing data compilation and photo(s) © 2026 MLSOK, Inc. We do not attempt to verify the currency, completeness, accuracy, or authenticity of the data contained herein. Information is subject to transcription and transmission errors and is provided “as is”. All information, including but not limited to property square footage and lot size, zoning, and fitness for a particular purpose is subject to inaccuracies and should be independently verified through personal inspection and/or consultation with appropriate professionals. The listing information provided is for consumers’ personal, non-commercial use and may not be used for any purpose other than to identify prospective purchasers. This data is copyrighted and may not be transmitted, retransmitted, copied, framed, repurposed, or altered in any way for any other site, individual and/or purpose without the express written permission of MLSOK, Inc.
Privacy Policy / DMCA Notice / ADA Accessibility


This site is hosted, designed and copyright
© 1994 - 2026 by
Delta Media Group, Inc. -- Patent Pending --
5631 Grassland Drive | MLS# 1240075
This single family home located at 5631 Grassland Drive, Guthrie, OK 73044 is currently listed for sale with an asking price of $257,500. This property was built in 2026 and has 3 bedrooms and 2 full baths with 1612 sq. ft. Grassland Drive is located within the Guthrie school district. Search Guthrie real estate on rherrera.ccoklahoma.com today.