Rich-AlexanderHerrera

BEDS3
BATHS2 full
SQUARE FEET1,411
MLS#2626605
STATUSActive
PROPERTY TYPEResidential - Single Family
SUBDIVISIONLongview Lake Estates B17-22
SCHOOLTulsa - Sch Dist
Property Description
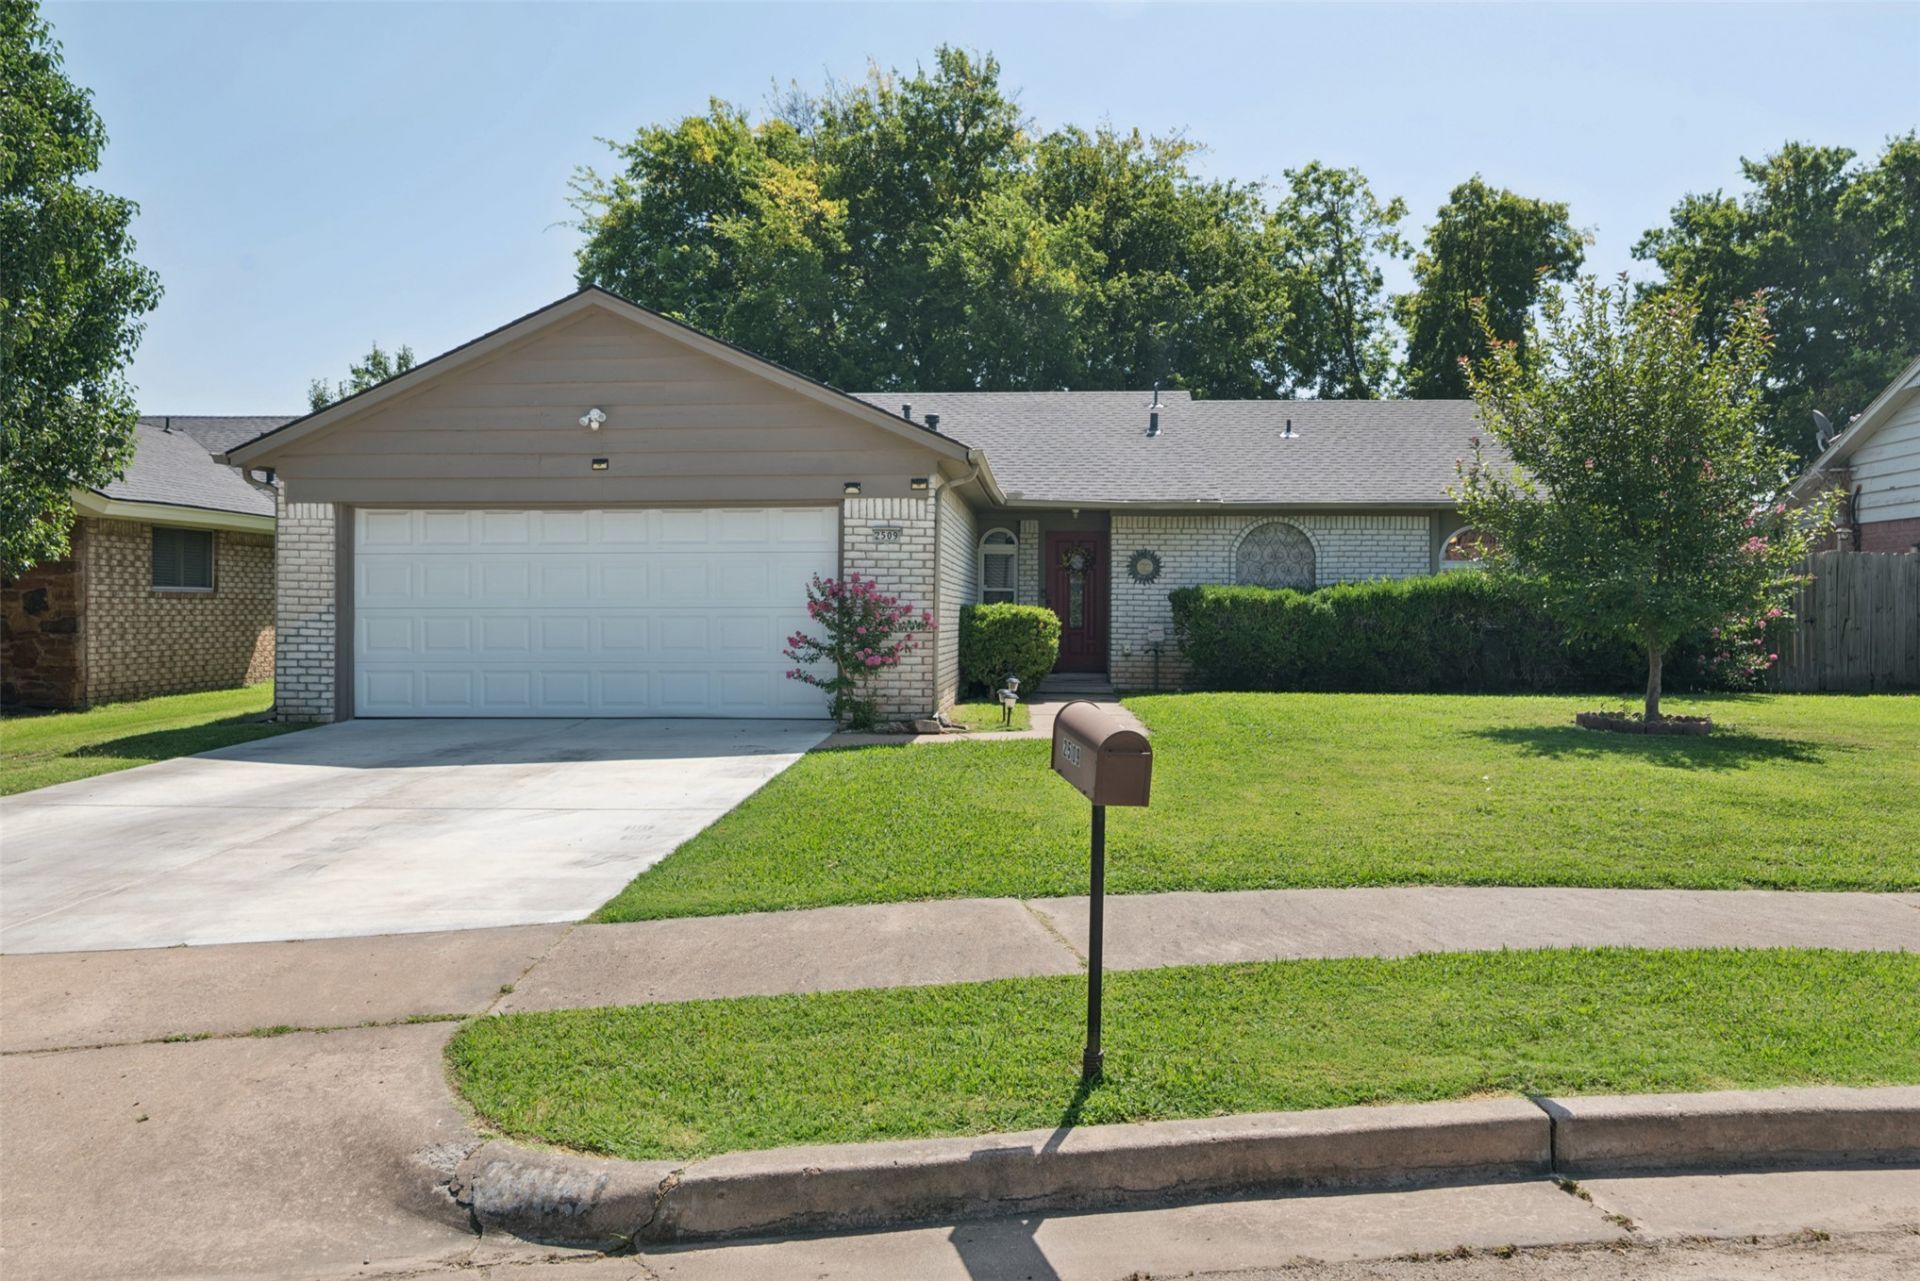
Welcome home to this beautifully updated 3-bedroom, 2-bath home with a 2-car garage! Step inside to discover a spacious living room featuring vaulted ceilings and stylish wood-look tile flooring throughout the main living areas, creating an open, bright, and inviting atmosphere. The kitchen is complete with gorgeous granite countertops, while recent updates-including a brand-new roof and fresh interior paint-make this home truly move-in ready. Outside, you'll find a convenient backyard storage building, providing extra space for tools, lawn equipment, or seasonal dcor. Enjoy the convenience of being within walking distance to the neighborhood school and community pool, with shopping, dining, and major highways just minutes away for an easy commute. Combining modern updates with an unbeatable location, this home offers the perfect blend of comfort, style, and convenience. Don't miss your opportunity to make it yours-schedule your private showing today!
Upcoming Open Houses
Open House Saturday July 25th, 12:00pm - 2:00pm
Open House Sunday July 26th, 2:00pm - 4:00pm
Property Features
Property Type: Residential - Single Family
Basement: None
Cooling: Central Air
Fireplaces: 1
Garage: 2 car attached
Heating: Central, Gas
Home Style: Contemporary
Lot Size: 0.19 Acres
Roof Type: Asphalt, Fiberglass
Stories: 1.0
Taxes: $2,061
Year Built: 1972
Amenities
Granite Counters
High Ceilings
Vaulted Ceiling(s)
Ceiling Fan(s)
Electric Oven Connection
Electric Range Connection
Concrete Driveway
Rain Gutters
Feature Descriptions
Appliances: Built-In Oven, Cooktop, Disposal, Gas Water Heater, Oven, Range
Association Amenities: Pool
Community Features: Gutter(s), Sidewalks
Door Features: Insulated Doors
Exterior: Brick, Wood Frame
Fencing: Privacy
Fireplace: Wood Burning
Flooring: Carpet, Tile
HOA Fee: 120/ Annually
HOA Y/N: Yes
Lot: None
Parcel#: 23707-94-18-2720
Parking: Attached, Garage
Parking Notes: Attached, Garage
Patio/Porch: Patio
Pets Allowed: Yes
Security: No Safety Shelter
Sewer: Public Sewer
Utilities: Electricity Available, Natural Gas Available, Water Available
Water: Public
Window: Vinyl
Local Schools
High School: Hale
Elementary School: Skelly
School District: Tulsa - Sch Dist
Listed By / Shown By
Listed By
Agency Name: Chinowth & Cohen

Shown By
Agent Name: Rich-Alexander Herrera
Agent Phone: (918) 810-2837
Estimate Your Payment
Estimated Payment
$ 750.71 per month $511.88 Principal & Interest $171.75 Property Tax $67.08 Homeowner's InsuranceChange Payment Information
CONTACT ME


Privacy Policy / DMCA Notice / ADA Accessibility


This site is hosted, designed and copyright
© 1994 - 2026 by
Delta Media Group, Inc. -- Patent Pending --
2509 S 104th East Avenue | MLS# 2626605
This single family home located at 2509 S 104th East Avenue , Tulsa, OK 74129 is currently listed for sale by Chinowth & Cohen, with an asking price of $230,000. This property was built in 1972 and has 3 bedrooms and 2 full baths with 1411 sq. ft. S 104th East Avenue is located in the Longview Lake Estates B17-22 subdivision within the Tulsa - Sch Dist school district. Search Longview Lake Estates B17-22 real estate on rherrera.ccoklahoma.com today.