Rich-AlexanderHerrera

BEDS5
BATHS3 full 1 partial
SQUARE FEET4,331
MLS#1239882
STATUSActive
PROPERTY TYPEResidential - Single Family
SCHOOLDeer Creek
Property Description
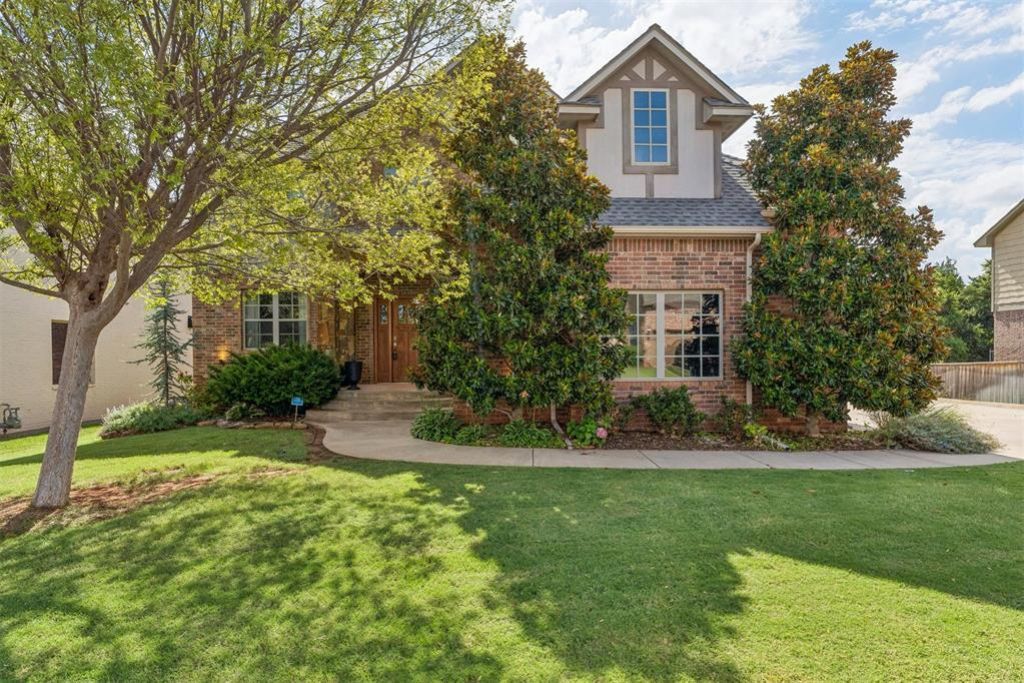
This beautifully maintained, custom tri-level home is located in the gated Canyon Lakes community and offers a versatile layout designed to meet a variety of lifestyle needs. The home is filled with upscale finishes and carefully considered details, featuring expansive living areas, abundant storage, and a spacious climate-controlled interior safe room. The bright and inviting kitchen showcases marble countertops, double ovens, and an oversized pantry. It opens seamlessly to a cozy hearth room and a covered deck equipped with automatic screens-perfect for enjoying peaceful Oklahoma evenings. Upstairs, the primary suite includes a relaxing soaking tub, separate shower, and a large walk-in closet that conveniently connects to the utility room. Three additional generously sized bedrooms and a bathroom with a double vanity complete the second floor. The finished walk-out basement provides exceptional additional living space, including a family room, built-in shelving and desks, a full bathroom, kitchenette, and large storage closets and 5th bedroom! Notable Features: Gated community Convenient access to the Turnpike Geothermal system Spray-foam insulation Neighborhood lake with walking trails Community swimming pool and playground and Deer Creek Schools!
Property Features
Property Type: Residential - Single Family
Fireplaces: 1
Garage: 2
Heating: Gas
Home Style: Colonial, Craftsman
Lot Size: 0.24 Acres
Roof Type: Composition
Taxes: $9,423
Year Built: 2014
Amenities
Patio-Covered
Fire Pit
Feature Descriptions
Association Fee Includes: Gated Entry, Common Area Maintenance, Pool
Days on Site: 4
Exterior: Brick
Fireplace: Insert
HOA Fee: $1350
Lot: Creek, Interior Lot, Wooded
Storm Shelter: Below Ground, Yes, Other
Local Schools
High School: Deer Creek HS
Middle School: Deer Creek MS
Elementary School: Spring Creek ES
School District: Deer Creek
Listed By / Shown By
Listed By
Agency Name: Metro Mark Realtors
Agent Name: Cole Strickland
Agency Phone: (405) 848-8818

Shown By
Agent Name: Rich-Alexander Herrera
Agent Phone: (918) 810-2837
Agency Title: Chinowth & Cohen

Estimate Your Payment
Estimated Payment
$ 2,736.11 per month $1,724.81 Principal & Interest $785.25 Property Tax $226.04 Homeowner's InsuranceChange Payment Information
CONTACT ME


Listing data compilation and photo(s) © 2026 MLSOK, Inc. We do not attempt to verify the currency, completeness, accuracy, or authenticity of the data contained herein. Information is subject to transcription and transmission errors and is provided “as is”. All information, including but not limited to property square footage and lot size, zoning, and fitness for a particular purpose is subject to inaccuracies and should be independently verified through personal inspection and/or consultation with appropriate professionals. The listing information provided is for consumers’ personal, non-commercial use and may not be used for any purpose other than to identify prospective purchasers. This data is copyrighted and may not be transmitted, retransmitted, copied, framed, repurposed, or altered in any way for any other site, individual and/or purpose without the express written permission of MLSOK, Inc.
Privacy Policy / DMCA Notice / ADA Accessibility


This site is hosted, designed and copyright
© 1994 - 2026 by
Delta Media Group, Inc. -- Patent Pending --
13213 Blue Canyon Circle | MLS# 1239882
This single family home located at 13213 Blue Canyon Circle, Oklahoma City, OK 73142 is currently listed for sale with an asking price of $775,000. This property was built in 2014 and has 5 bedrooms and 3 full and 1 partial baths with 4331 sq. ft. Blue Canyon Circle is located within the Deer Creek school district. Search Oklahoma City real estate on rherrera.ccoklahoma.com today.